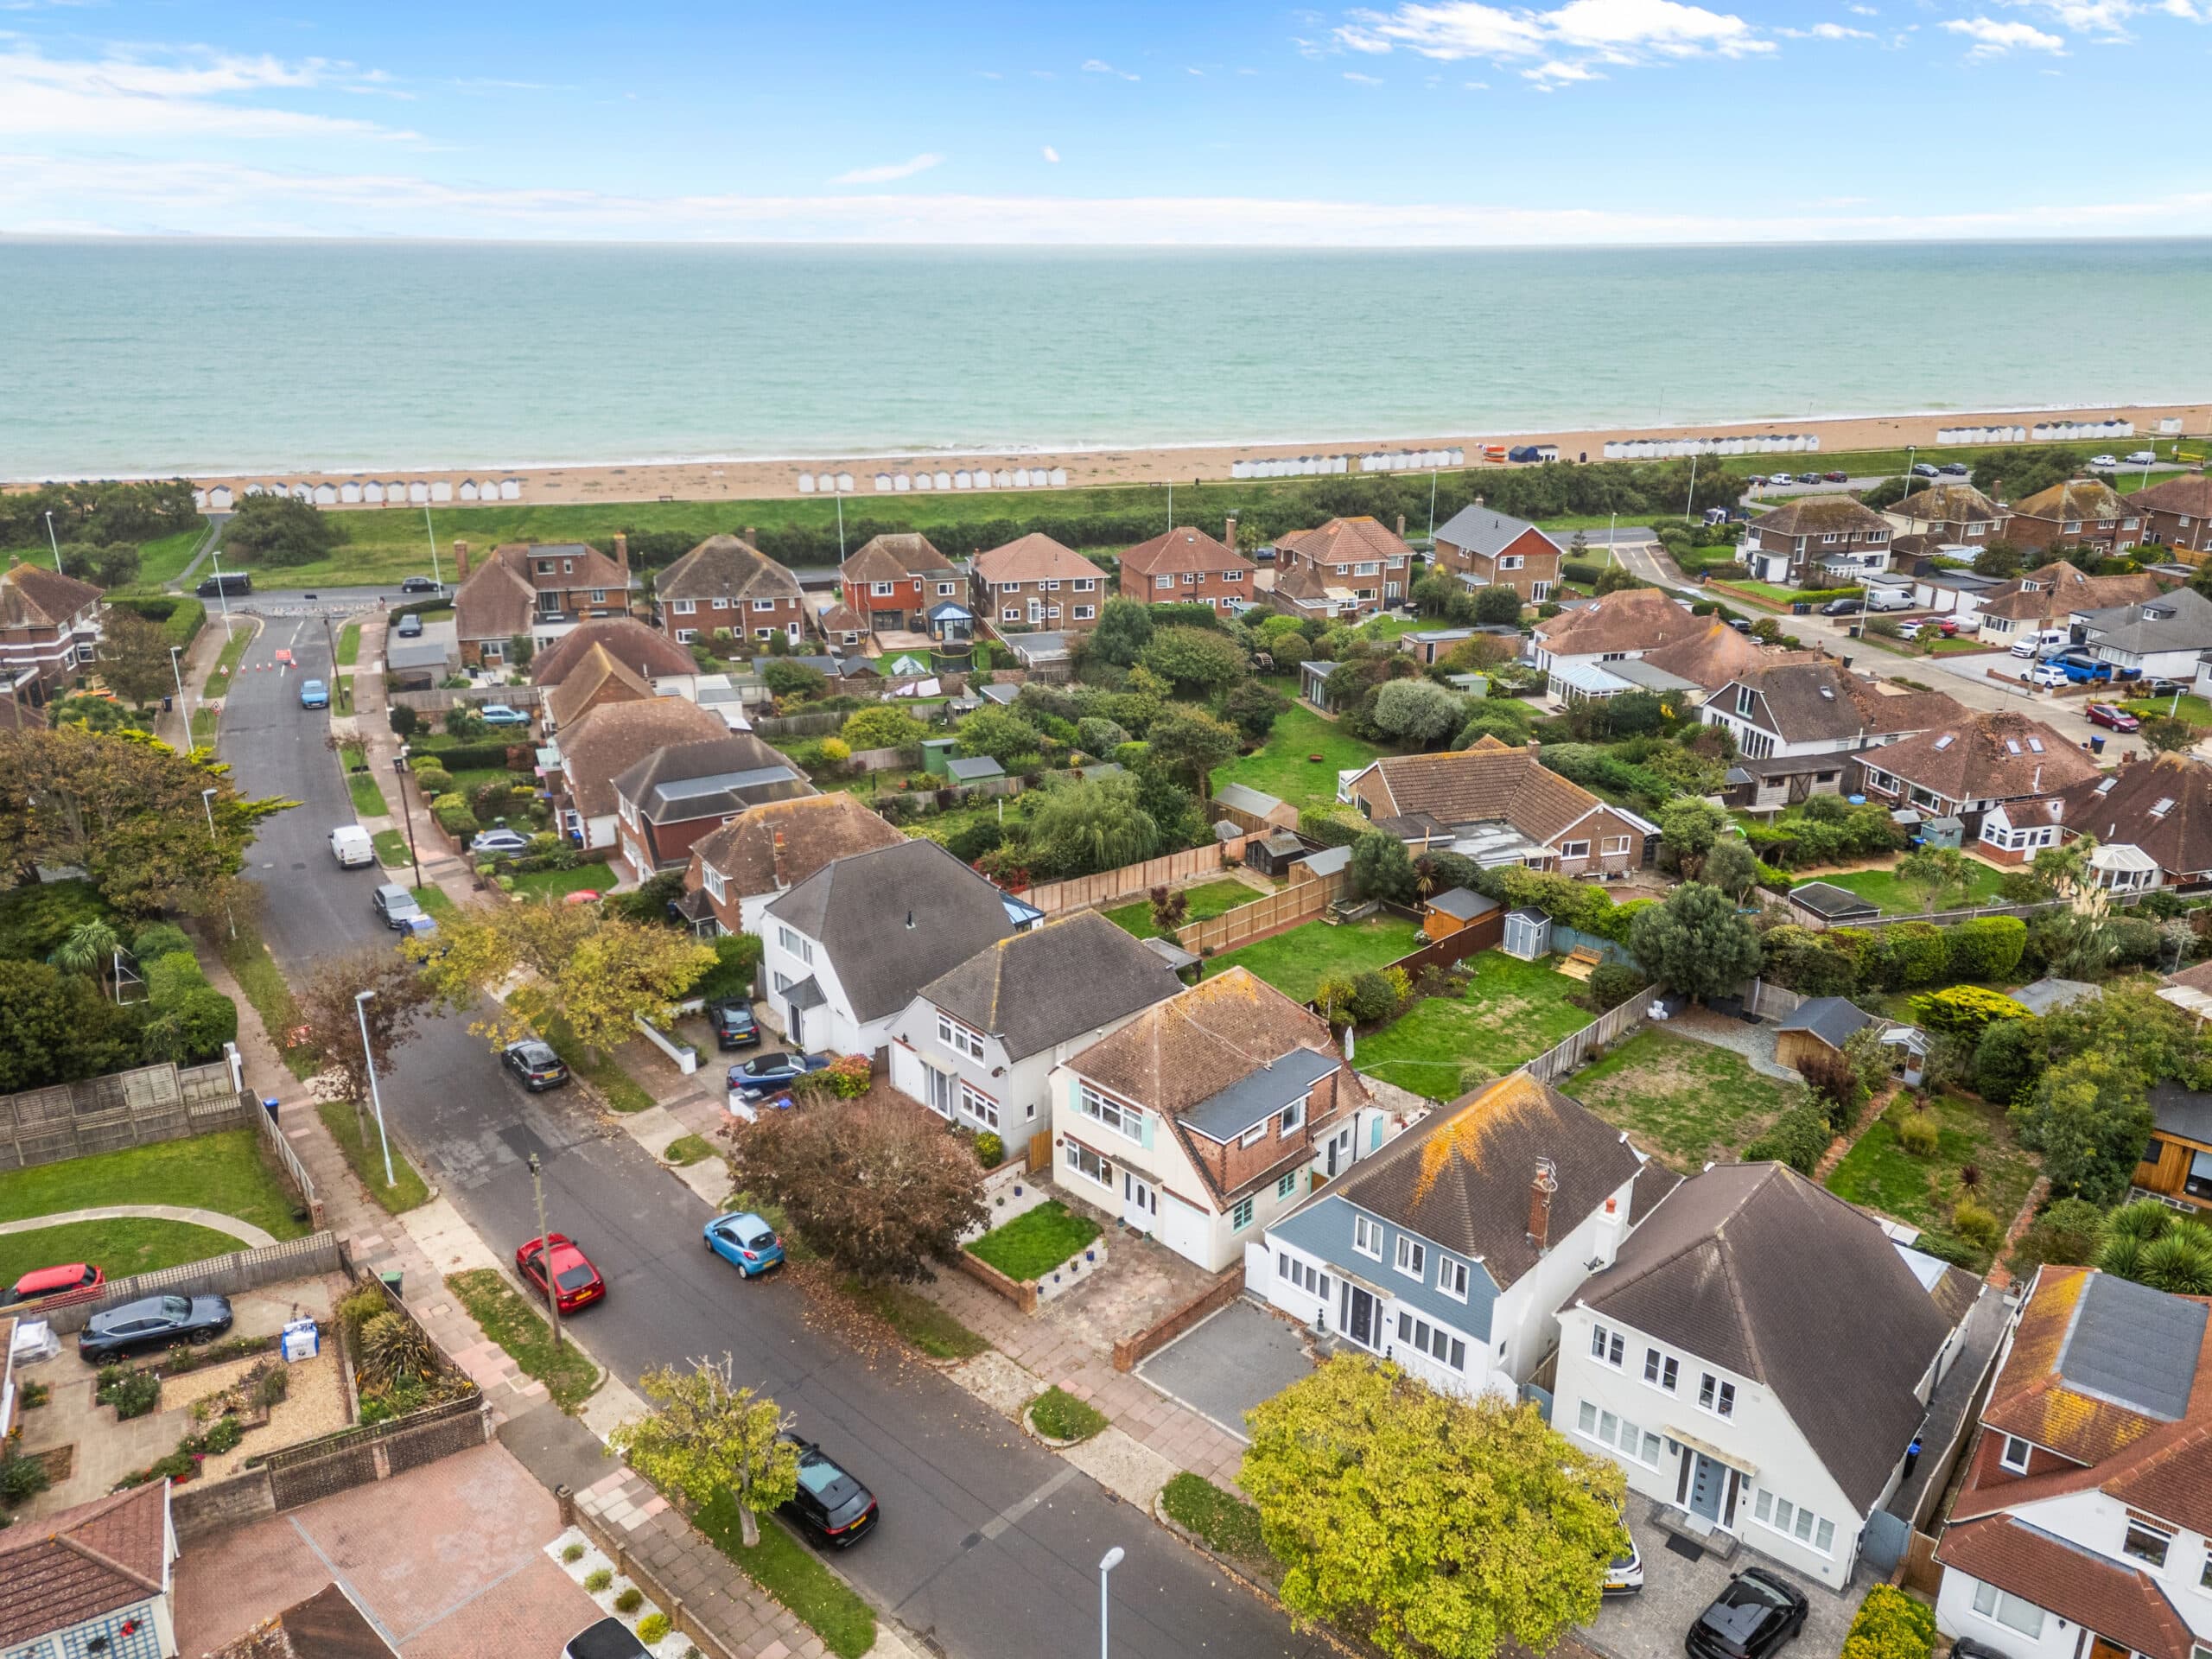

We tailor every marketing campaign to a customer’s requirements and we have access to quality marketing tools such as professional photography, video walk-throughs, drone video footage, distinctive floorplans which brings a property to life, right off of the screen.
Entrance Hall
Set back from the road behind private off-road parking, this handsome Victorian home immediately impresses with its elegant covered entrance, complete with original tiled flooring and a beautiful stained glass front door. Inside, the welcoming entrance hall sets the tone with high ceilings, decorative detailing and a wonderful sense of space.
Living Room
Beautifully lit by a large bay window, the main living room is a superb family space full of character. Elegant cornicing enhances the impressive ceiling height, while a striking fireplace creates a charming focal point and adds warmth and personality.
Dining Room
Positioned adjacent to the living room, the separate dining room offers excellent versatility as either a formal entertaining space or an additional reception room. Another attractive bay window fills the room with natural light, while the generous proportions make it ideal for both family life and entertaining.
Kitchen / Dining Room
The spacious kitchen/dining room forms the heart of the home and has been designed with modern family living in mind. Fitted with classic Shaker-style cabinetry, extensive wood worktops and vibrant tiled splashbacks, there is an excellent amount of storage and preparation space. A range cooker provides a stylish focal point, while the room easily accommodates a large dining table and opens directly onto the rear garden.
First Floor Landing
The spacious landing continues the home's sense of character and provides access to three generous double bedrooms and the family bathroom.
Master Bedroom
An impressive main bedroom with large bay window, excellent proportions and a calm, airy feel.
Bedroom Two
A substantial double bedroom with bay window and superb floor space, easily accommodating a full range of bedroom furniture.
Bedroom Three
Another generously sized double bedroom overlooking the rear, offering flexibility for family living, guests or home working.
Family Bathroom
Beautifully refurbished, the family bathroom is fitted with a double-ended bath with shower over, a WC, and a wash hand basin with storage beneath. A contemporary tower radiator and stylish tiling complete the space, creating a practical yet attractive finish.
The Annexe
A particularly valuable feature of this home is the self-contained annexe, offering exceptional flexibility for multi-generational living, guest accommodation, independent teenagers or even those working from home. Benefitting from its own private front door, the annexe can function independently from the main house while still remaining seamlessly connected.
Annexe Entrance Hall
Accessed via its own private entrance, the annexe hallway creates an immediate sense of independence and privacy.
Annexe Cloakroom
Conveniently fitted with a WC and wash basin.
Annexe Kitchen
Well arranged and practical, the fitted kitchen provides ample storage and workspace, making day-to-day independent living easy and convenient.
Annexe Lounge
A bright and generously sized reception room with doors opening directly outside to create a lovely connection to the patio.
Annexe Bedroom
A comfortable double bedroom positioned to the rear of the property, offering excellent proportions and plenty of natural light.
Annexe En-Suite Shower Room
Recently refurbished, the en-suite has been stylishly updated with contemporary fittings and a sleek modern finish.
Outside
The attractive south facing walled rear courtyard offers a private, low-maintenance space for outdoor dining and relaxing in the sun. To the front, private off-road parking provides valuable convenience, while the impressive garage offers excellent storage or workshop potential with power and lighting already in place.
In Your Local Area
Situated on a highly sought-after residential road near Homefield Park, this substantial Victorian home is ideally positioned within easy reach of Worthing Hospital, town centre, the seafront and mainline station. A wide range of shops, cafés, restaurants and supermarkets including Waitrose and Marks & Spencer are all close by, while local schools include Chesswood Junior School, Our Lady of Sion and Davison High School.
Disclaimer
Please note we have not tested any apparatus, fixtures, fittings, or services. Interested parties must undertake their own Investigations into the working order of these items. All measurements are approximate and photographs provided for guidance only. The mention of any appliances, apparatus, fixtures, fittings, or services within these particulars does not necessarily mean they are included within the sale.