
Call us
    Sales: 01903 501105Lettings: 01903 608080E: info@matthewanthony.co.uk
    Get a Valuation
    Register
    LogoLogo
    • PROPERTIES FOR SALE
    • AREA GUIDES
    • SELLING
    • SOLD GALLERY
    • PROPERTY VALUATION
    • PROPERTIES TO LET
    • TENANT GUIDE
    • LET GALLERY
    • AREA GUIDES
    • REPORTING MAINTENANCE
    • OUR STORY
    • PROPERTYMARK ACCREDITED
    • PHOTOGRAPHY
    • MEET THE TEAM
    • AREA GUIDES
    • VALUATION
    • REVIEWS
    • NEWS
    • LANDLORDS
    • CONTACT US
    GET A VALUATION
    Logo
    LANDLORDS
    CONTACT US
    Register
    GET A VALUATION
    LogoLogo
    01903 501105GET A VALUATION

    South Farm Road, Worthing, BN14

    Offers Over £375,000Freehold

    311
    Property preview
    Brochure
    Back to Listings

    Property Calculators

    Mortgage

    Estimated Monthly Mortgage Payment:
    £1,735 /mo.25 Years, 3.75% Interest
    Loan
    £337,500
    Total Repay
    £520,558

    Stamp Duty

    You’ll have to pay the stamp duty of:
    £8,750
    0% up to £125,000
    2% from £125,000 to £250,000
    5% from £250,000 to £375,000
    Your effective stamp duty rate is 2.33%

    Register for Property Alerts

    Register for Property Alerts

    Register for Property Alerts

    We tailor every marketing campaign to a customer’s requirements and we have access to quality marketing tools such as professional photography, video walk-throughs, drone video footage, distinctive floorplans which brings a property to life, right off of the screen.

    Register for Alerts
    Back to Home

    Quik Links 

    About
    Meet the Team
    Area Guides
    Valuation
    Reviews

    Contact 

    325 – 329 Goring Road
    Goring-by-Sea, West Sussex
    BN12 4NX
    Sales: 01903 501105
    Letting: 01903 608080
    E: info@matthewanthony.co.uk

    TDS
    Logo
    Logo
    Logo
    © 2026 Matthew Antony
    Privacy Policy|Terms & Conditions|Cookie Policy|Client Money Handling Procedures|CMP certification
    Powered by

    South Farm Road, Worthing, BN14

    Offers Over £375,000

    Semi-detached house
    3 Bedrooms1 Bathroom1 Reception

    Key Information

    Tenure:Freehold
    Council tax band:C
    Outside space:Garden
    Broadband:up to 5500Mbps
    Mobile signal:*Based on indoor data coverage
    EEO2ThreeVodafone

    Key Features

    Three bedroom semi detached house in popular location
    Open plan kitchen dining room
    Cosy living room
    Modern family bathroom/WC
    Ground floor WC
    Off-road parking
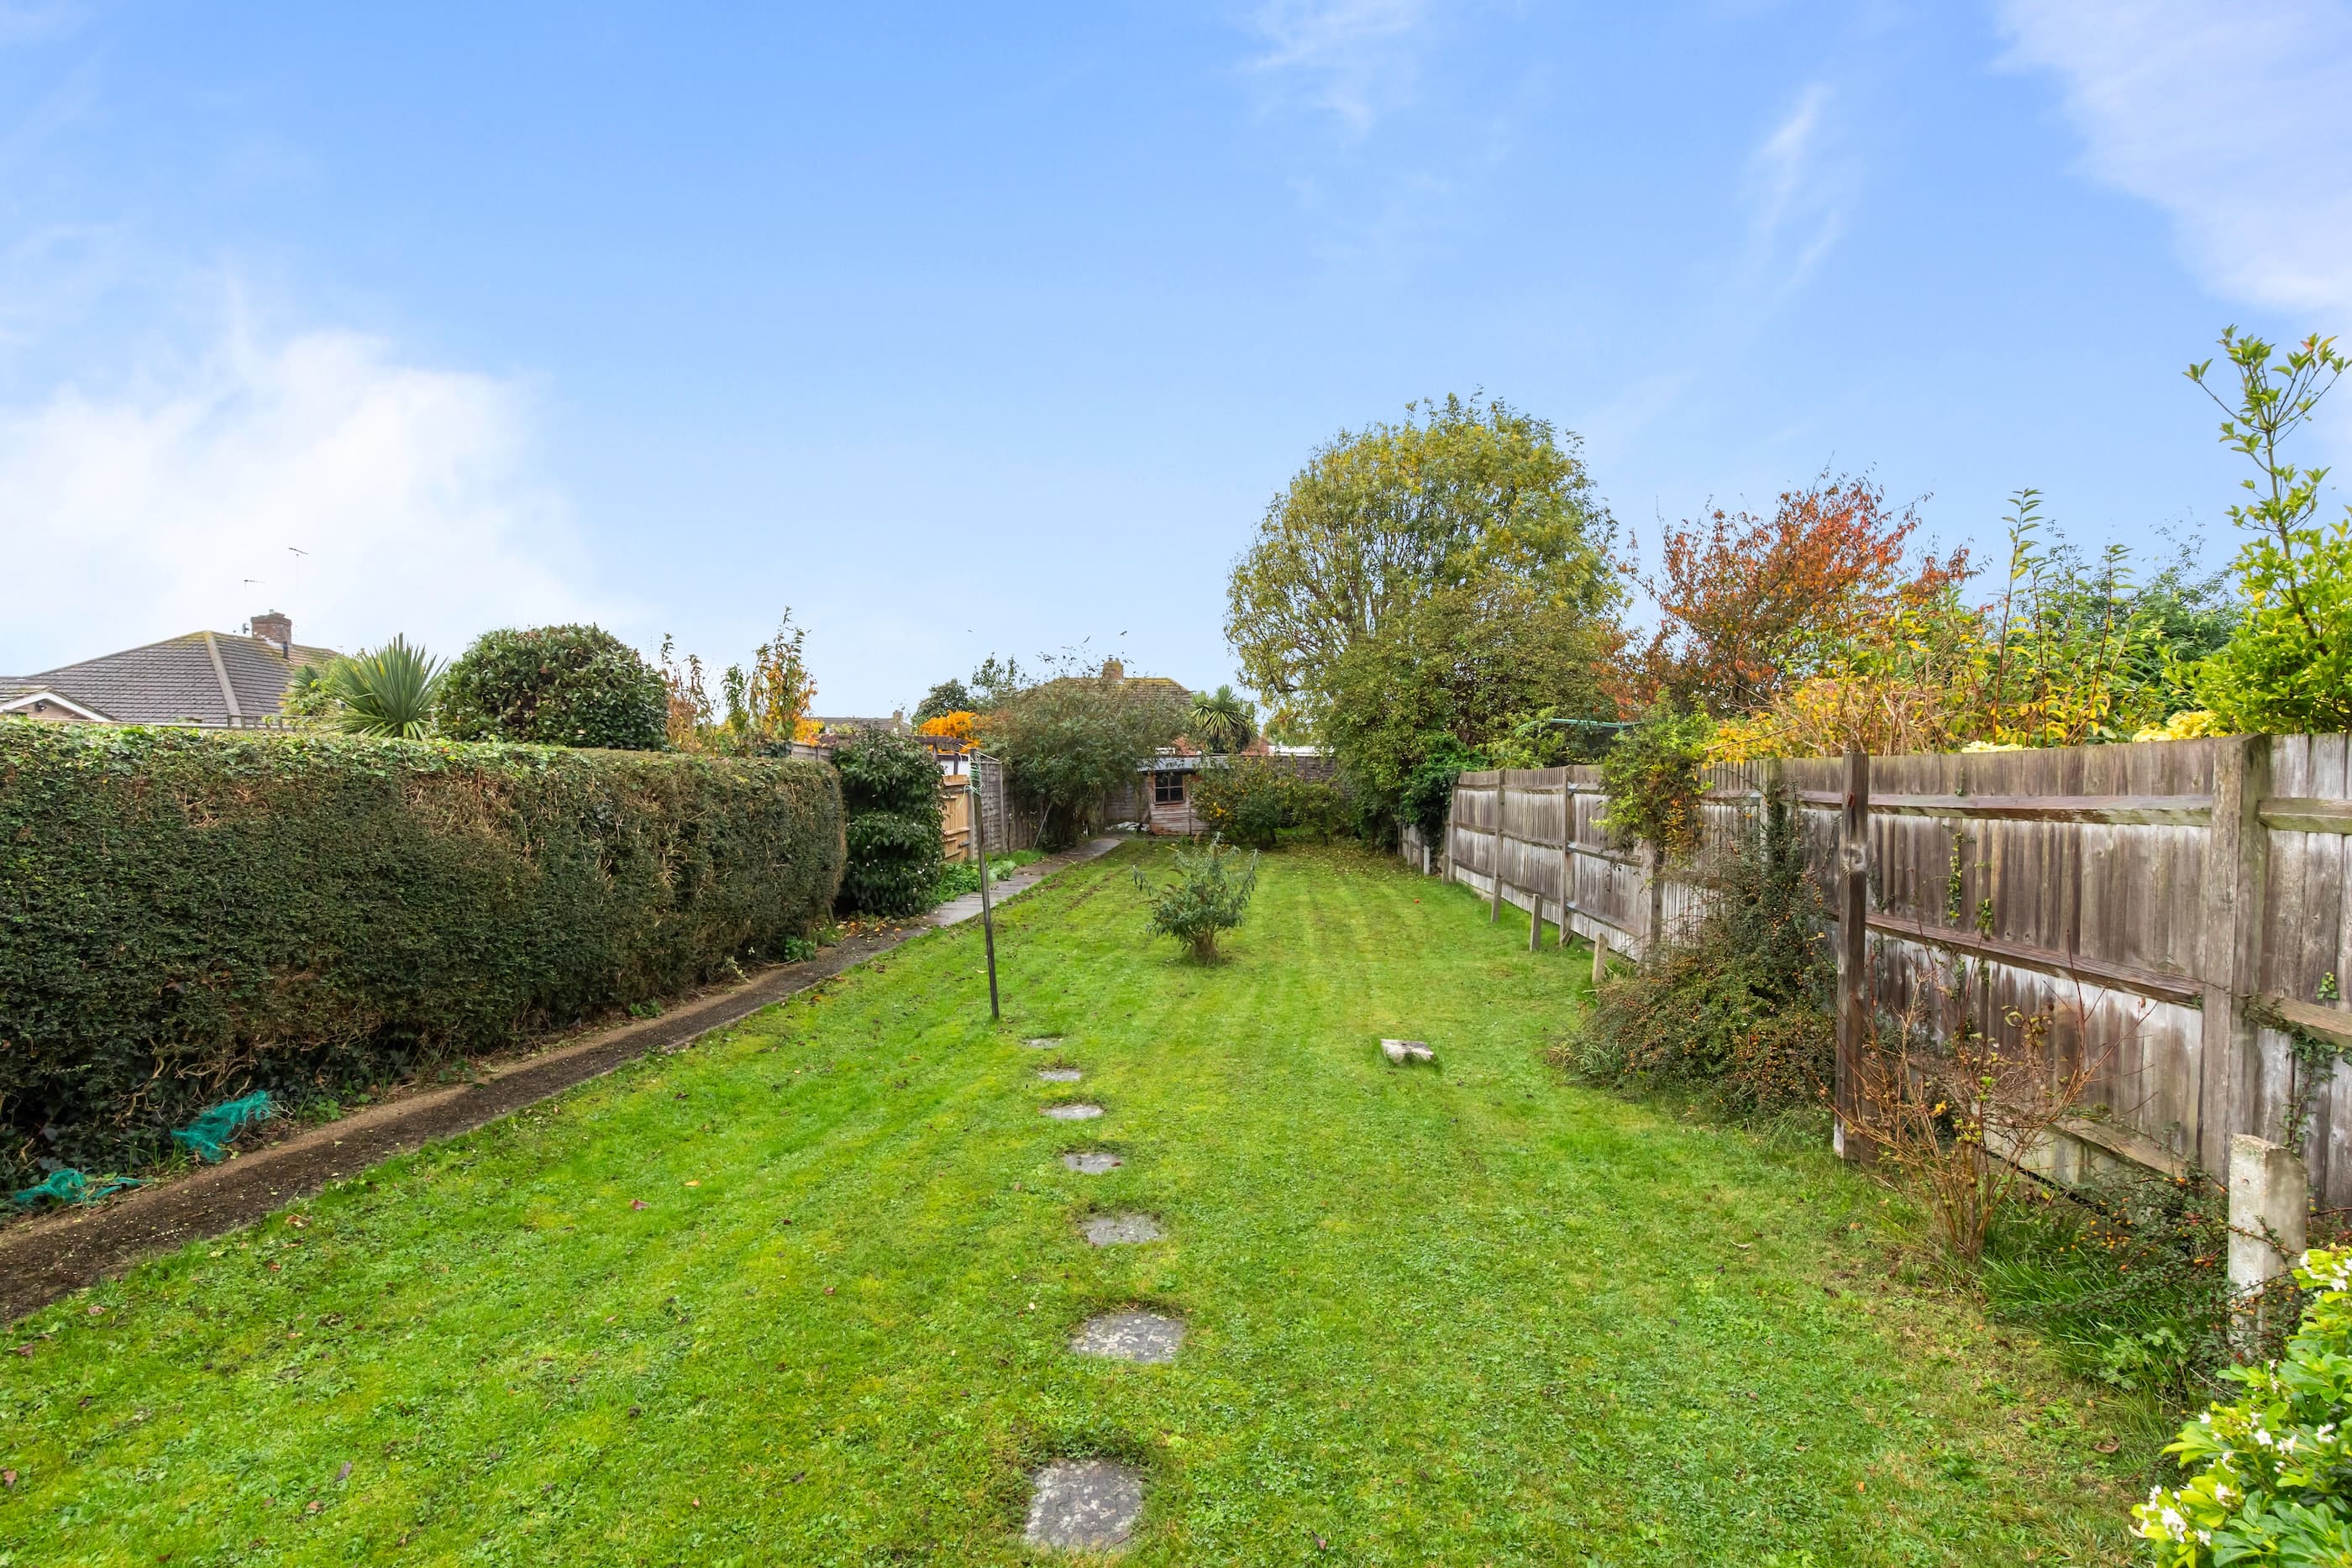
    Private garden with side access
    Patio area with pergola

    Description

    Aspirational Living with Modern Comforts and Generous Outdoor Space


    Step Inside

    Welcome to this beautifully presented three-bedroom semi-detached house, showcasing contemporary style and comfort throughout. The cosy living room is the perfect family retreat, adorned with a large leather sofa and a chic wall-mounted TV, highlighted by a decorative mirror and practical laminate flooring. Natural light pours in through generous windows, creating an inviting atmosphere.

    The heart of the home is the open plan kitchen and dining area, boasting sleek cabinetry, ample space for appliances, and a statement range cooker. Ample storage and warm wood flooring combine with large windows to make this space ideal for both everyday living and entertaining. The dining area comfortably accommodates a family-sized table, making mealtimes a delight. Upstairs, three well-proportioned bedrooms offer versatility and comfort. Each bedroom is enhanced by large windows ensuring plenty of natural light and space for personal belongings. Soft pastel tones and quality finishes add a calming touch, while decorative shelving bring warmth and character. The modern family bathroom features stylish tiled walls, a bathtub with overhead shower and heated towel rail.

    Step Outside

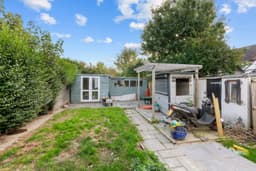
    This property is designed for seamless indoor-outdoor living, perfect for families and those who love to entertain. The private garden is a true highlight, featuring a spacious lawn and a paved patio area, ideal for summer barbeques or alfresco dining. A charming pergola adds a touch of elegance, while mature hedging and a side entrance gate provide privacy and convenience. The garden also includes a wooden storage shed with French doors, offering additional storage or potential as a garden office, enhancing the property’s versatility.

    Further benefits include a generously sized paved driveway with off-road parking for multiple vehicles, ensuring ease for homeowners and visitors alike. The exterior’s classic design and well-maintained facade add to the property’s overall kerb appeal.

    Key Features at a Glance:
    - Three bright and comfortable bedrooms
    - Spacious open plan kitchen and dining area with range cooker
    - Modern family bathroom with heated towel rail
    - Inviting living room with contemporary decor and laminate flooring
    - Private garden with patio, pergola, and outdoor storage shed
    - Off-road parking for multiple vehicles on a paved driveway

    This impressive home offers a perfect blend of modern convenience, stylish finishes, and generous outdoor space - ready for you to move in

    Kitchen / diner 20' 5" x 11' 9" (6.23m x 3.57m)

    Living room 11' 4" x 9' 5" (3.46m x 2.87m)

    Wc

    Utility Room 6' 9" x 4' 2" (2.07m x 1.28m)

    Bedroom 3 11' 7" x 7' 6" (3.53m x 2.28m)

    Master Bedroom 12' 4" x 11' 3" (3.75m x 3.44m)

    Bedroom 2 11' 6" x 9' 7" (3.51m x 2.91m)

    Bathroom 11' 8" x 4' 3" (3.55m x 1.29m)

    Disclaimer
    Please note we have not tested any apparatus, fixtures, fittings, or services. Interested parties must undertake their own Investigations into the working order of these items. All measurements are approximate and photographs provided for guidance only. The mention of any appliances, apparatus, fixtures, fittings, or services within these particulars does not necessarily mean they are included within the sale.


    Worthing High School
    (0.15 miles)
    Good
    Number of pupils: 1050
    Age Range: 11 - 16
    Vale School, Worthing
    (0.46 miles)
    Good
    Number of pupils: 579
    Age Range: 4 - 11
    Thomas A Becket Junior School
    (0.46 miles)
    Good
    Number of pupils: 715
    Age Range: 7 - 11
    St Andrew's CofE High School
    (0.46 miles)
    Good
    Number of pupils: 780
    Age Range: 11 - 16
    Bohunt School Worthing
    (0.46 miles)
    Good
    Number of pupils: 900
    Age Range: 11 - 16
    Lancing College Preparatory School at Worthing
    (0.46 miles)
    Number of pupils: 202
    Age Range: 2 - 13
    Broadwater CofE Primary School
    (0.46 miles)
    Good
    Number of pupils: 431
    Age Range: 4 - 11
    Springfield Infant School and Nursery
    (0.46 miles)
    Good
    Number of pupils: 161
    Age Range: 3 - 7
    Bramber Primary School
    (0.46 miles)
    Good
    Number of pupils: 209
    Age Range: 4 - 11
    Whytemead Primary School
    (0.46 miles)
    Number of pupils: 221
    Age Range: 4 - 11

    View Similar Properties

    Langbury Lane, Ferring, BN12

    Guide Price£350,000Freehold

    Terraced house

    Langbury Lane, Ferring, BN12

    311
    View Details
    NEW LISTING - added last Friday
    Add to Favourites
    Gatekeepers Drive, Lancing, BN15

    Offers Over£350,000Freehold

    Semi-detached house

    Gatekeepers Drive, Lancing, BN15

    321
    View Details
    NEW LISTING - added last Friday
    Add to Favourites
    More properties from the area