
We tailor every marketing campaign to a customer’s requirements and we have access to quality marketing tools such as professional photography, video walk-throughs, drone video footage, distinctive floorplans which brings a property to life, right off of the screen.
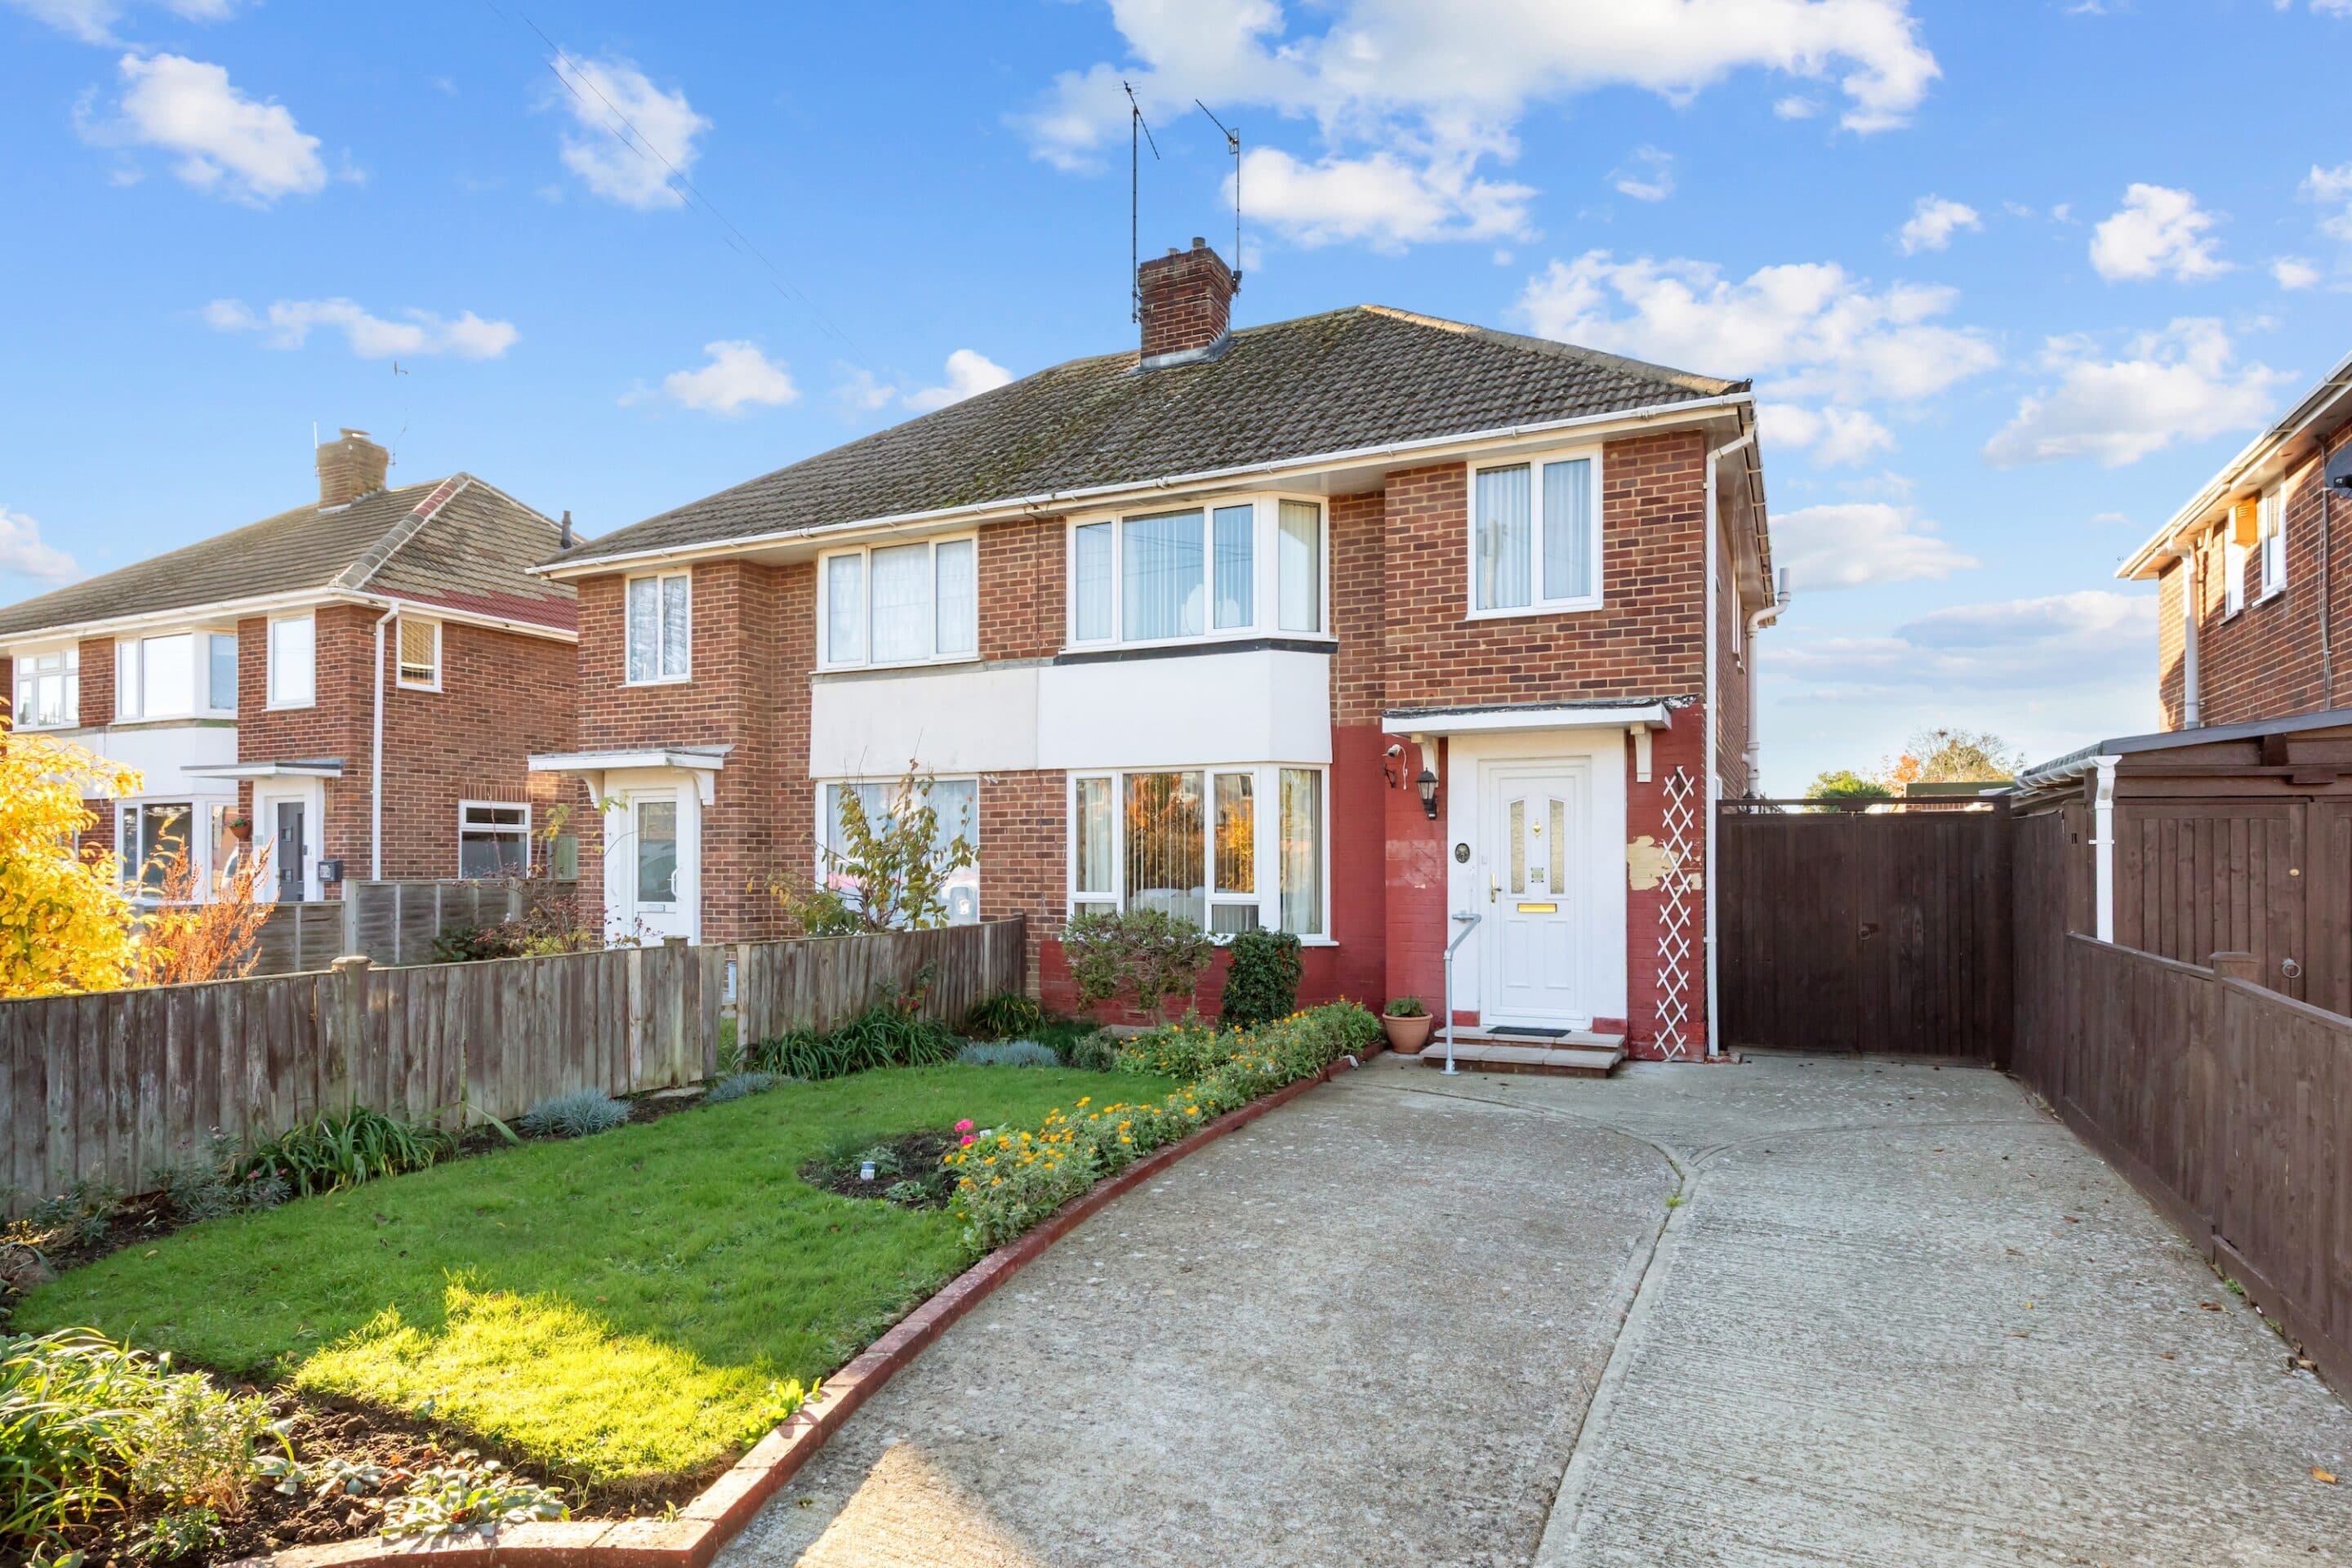
Behind a mature hedge and gated front garden, this three bedroom mid-terrace house in Keymer Crescent offers bright, well-proportioned accommodation and a wonderfully leafy rear garden. Its bay-fronted brick façade creates an inviting first impression, while inside, two connecting reception rooms provide a comfortable setting for everyday life, with scope to update and introduce your own style.
The entrance hall leads into the front sitting room, where a broad south-facing bay window fills the space with natural light. Alcove shelving adds room for books and favourite belongings, and there is plenty of space to settle down with family or friends. A wide opening connects the sitting room with the dining room, creating an easy flow between the two whilst retaining a sense of their individual uses.
Overlooking the rear garden, the dining room provides a lovely setting for meals and entertaining, with a glazed door opening directly onto the patio. Both reception rooms are also accessible from the hallway, adding flexibility to the layout.
The kitchen sits towards the rear of the house, fitted with timber-fronted cupboards, pale worktops and tiled splashbacks. Cabinets and work surfaces run along either side, with space for freestanding appliances and a small breakfast table. Windows beside the sink bring in natural light, while a rear door gives convenient access to the garden. A separate ground floor WC adds a useful practical touch.
Upstairs are two comfortable double bedrooms, each with fitted wardrobes. The larger bedroom overlooks the rear garden, while the front double enjoys a bright bay window. The third bedroom is a single room, equally suited to a nursery or a dedicated workspace. Completing the accommodation is a shower room with a shower area, vanity wash basin and WC, together with a storage cupboard.
The rear garden has an established character all of its own. A paved terrace beside the house provides a sheltered spot for a coffee or outdoor dining, giving way to a lawn bordered by mature shrubs and trees. The planting creates a sense of seclusion and a green outlook from the rear rooms, with opportunities for a keen gardener to shape and develop the space further.
Disclaimer
Please note we have not tested any apparatus, fixtures, fittings, or services. Interested parties must undertake their own Investigations into the working order of these items. All measurements are approximate and photographs provided for guidance only. The mention of any appliances, apparatus, fixtures, fittings, or services within these particulars does not necessarily mean they are included within the sale.