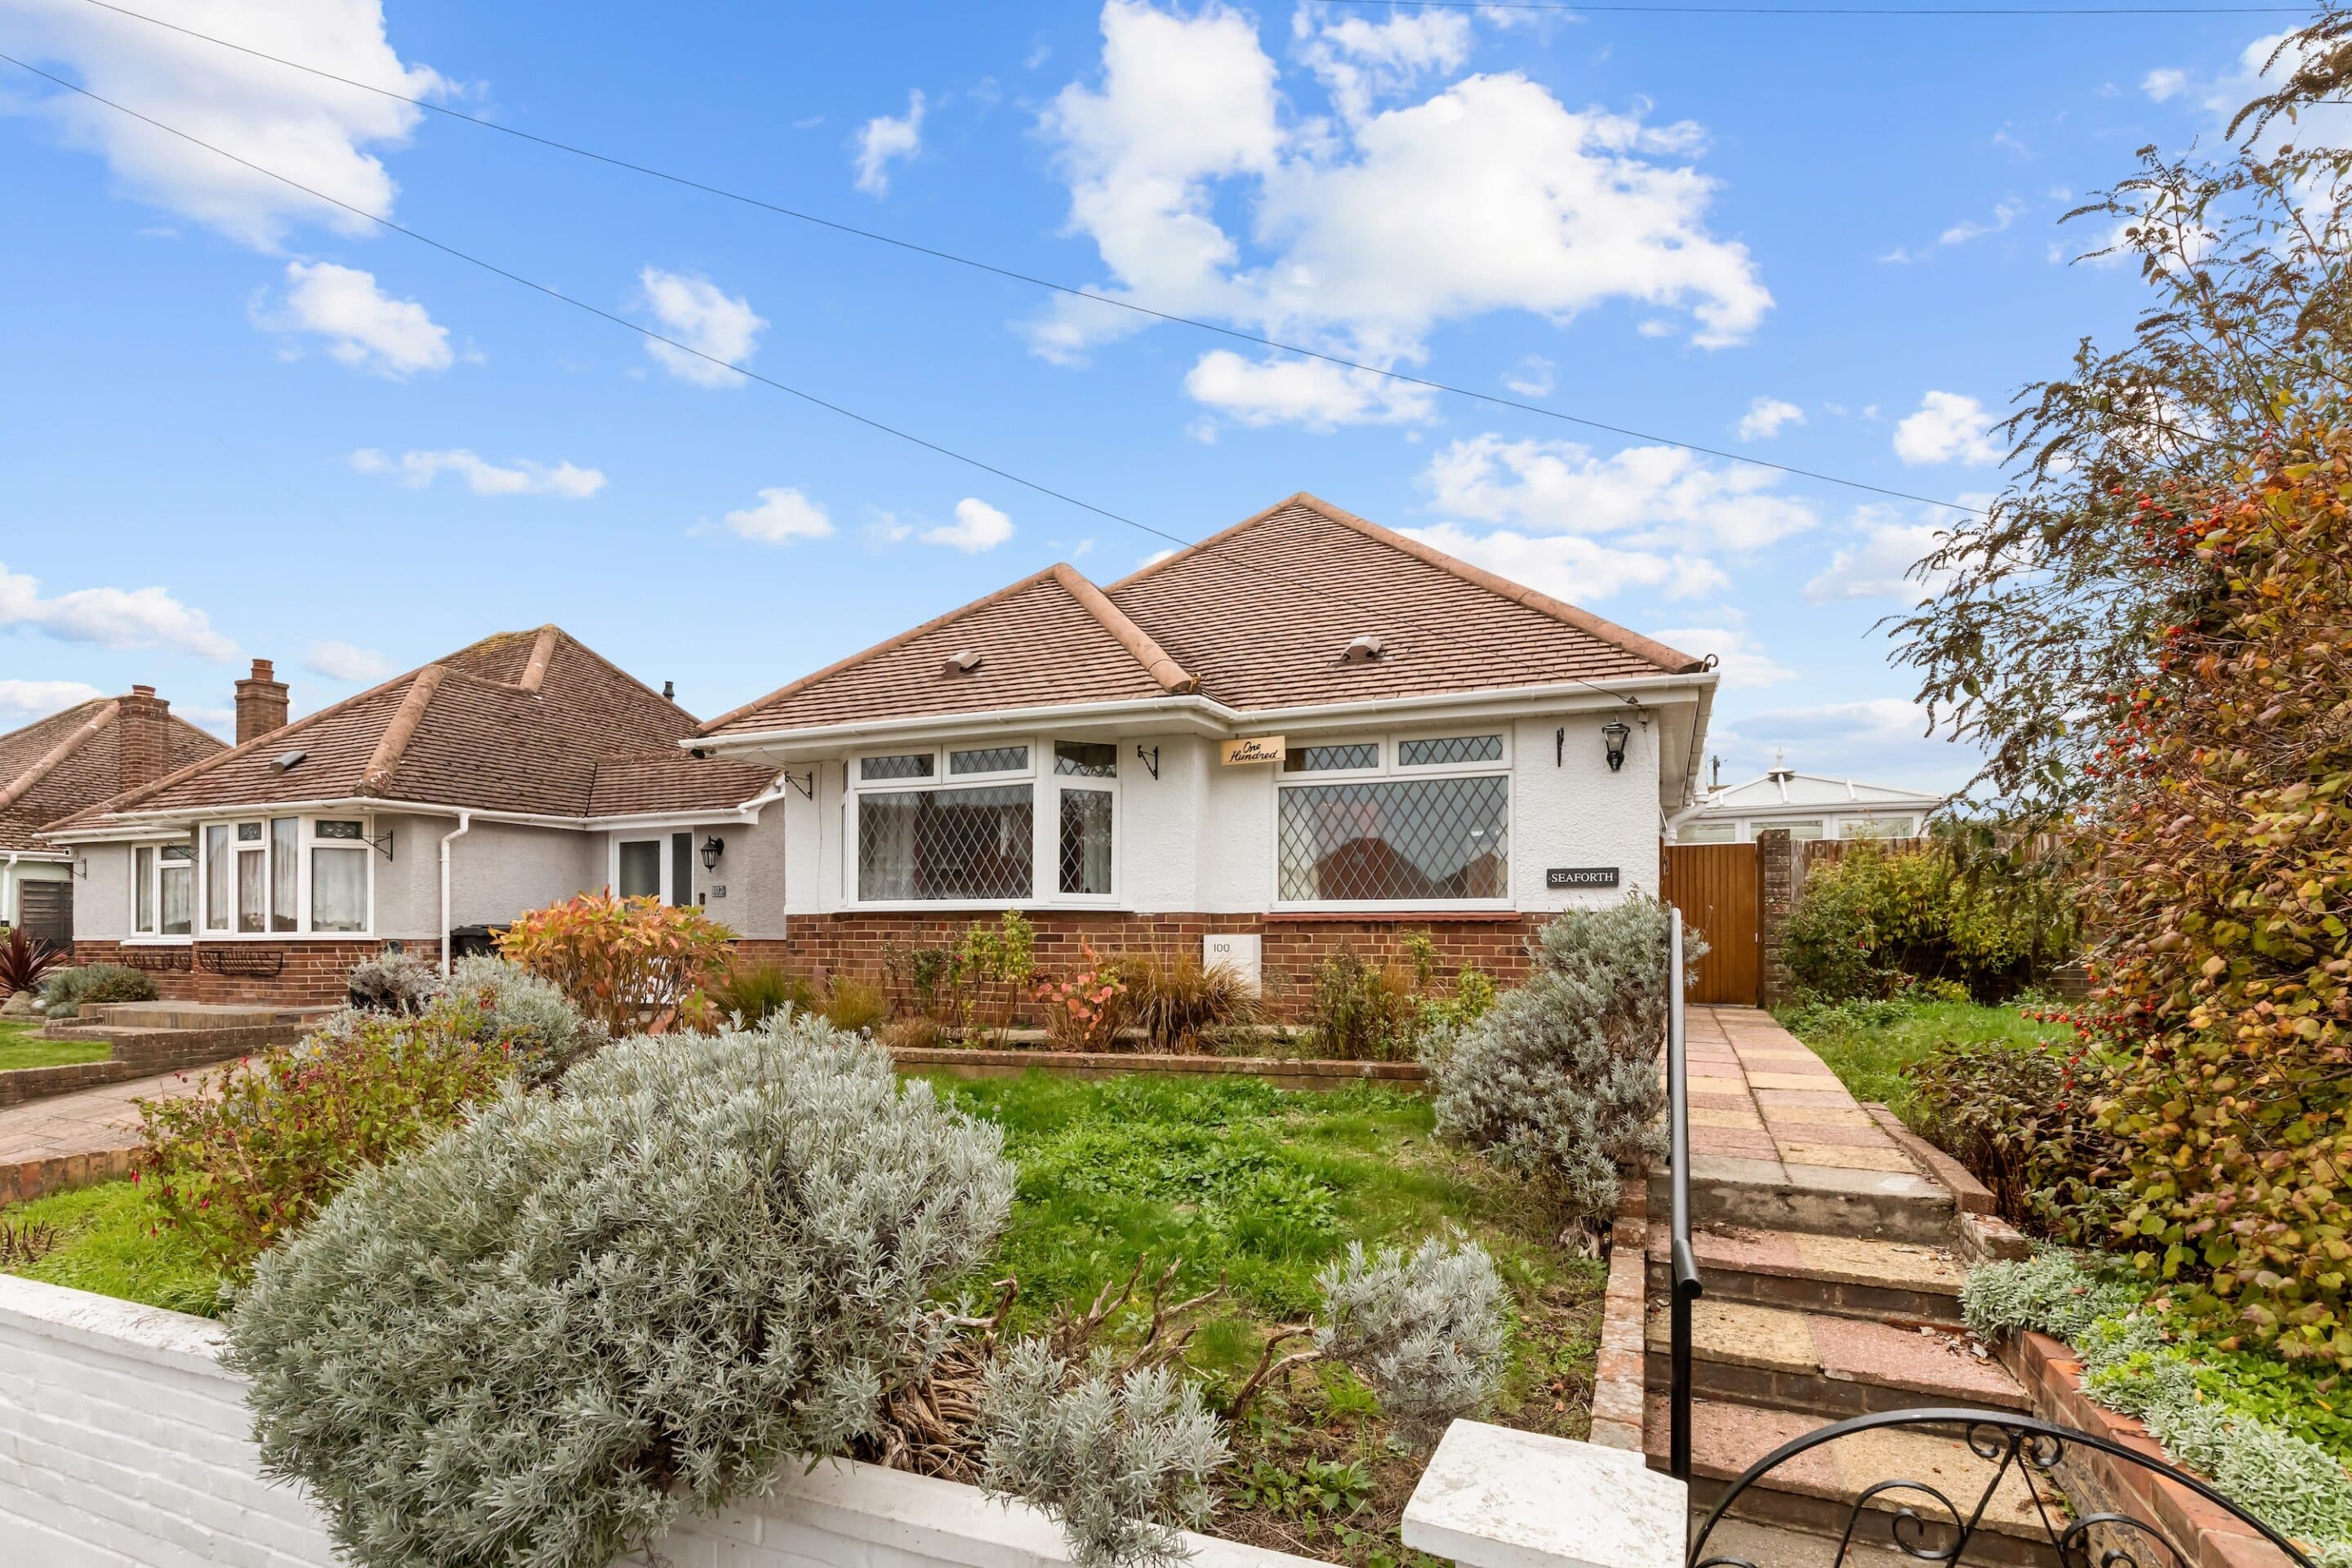

We tailor every marketing campaign to a customer’s requirements and we have access to quality marketing tools such as professional photography, video walk-throughs, drone video footage, distinctive floorplans which brings a property to life, right off of the screen.
Beautifully refurbished throughout and presented in stunning show home condition, this two bedroom detached bungalow in Keswick Close combines carefully considered interiors with an equally impressive landscaped garden. From the warmth of parquet flooring to the contemporary kitchen and stylish bathroom, every room reflects the care and attention given to creating a home that is ready to move straight into.
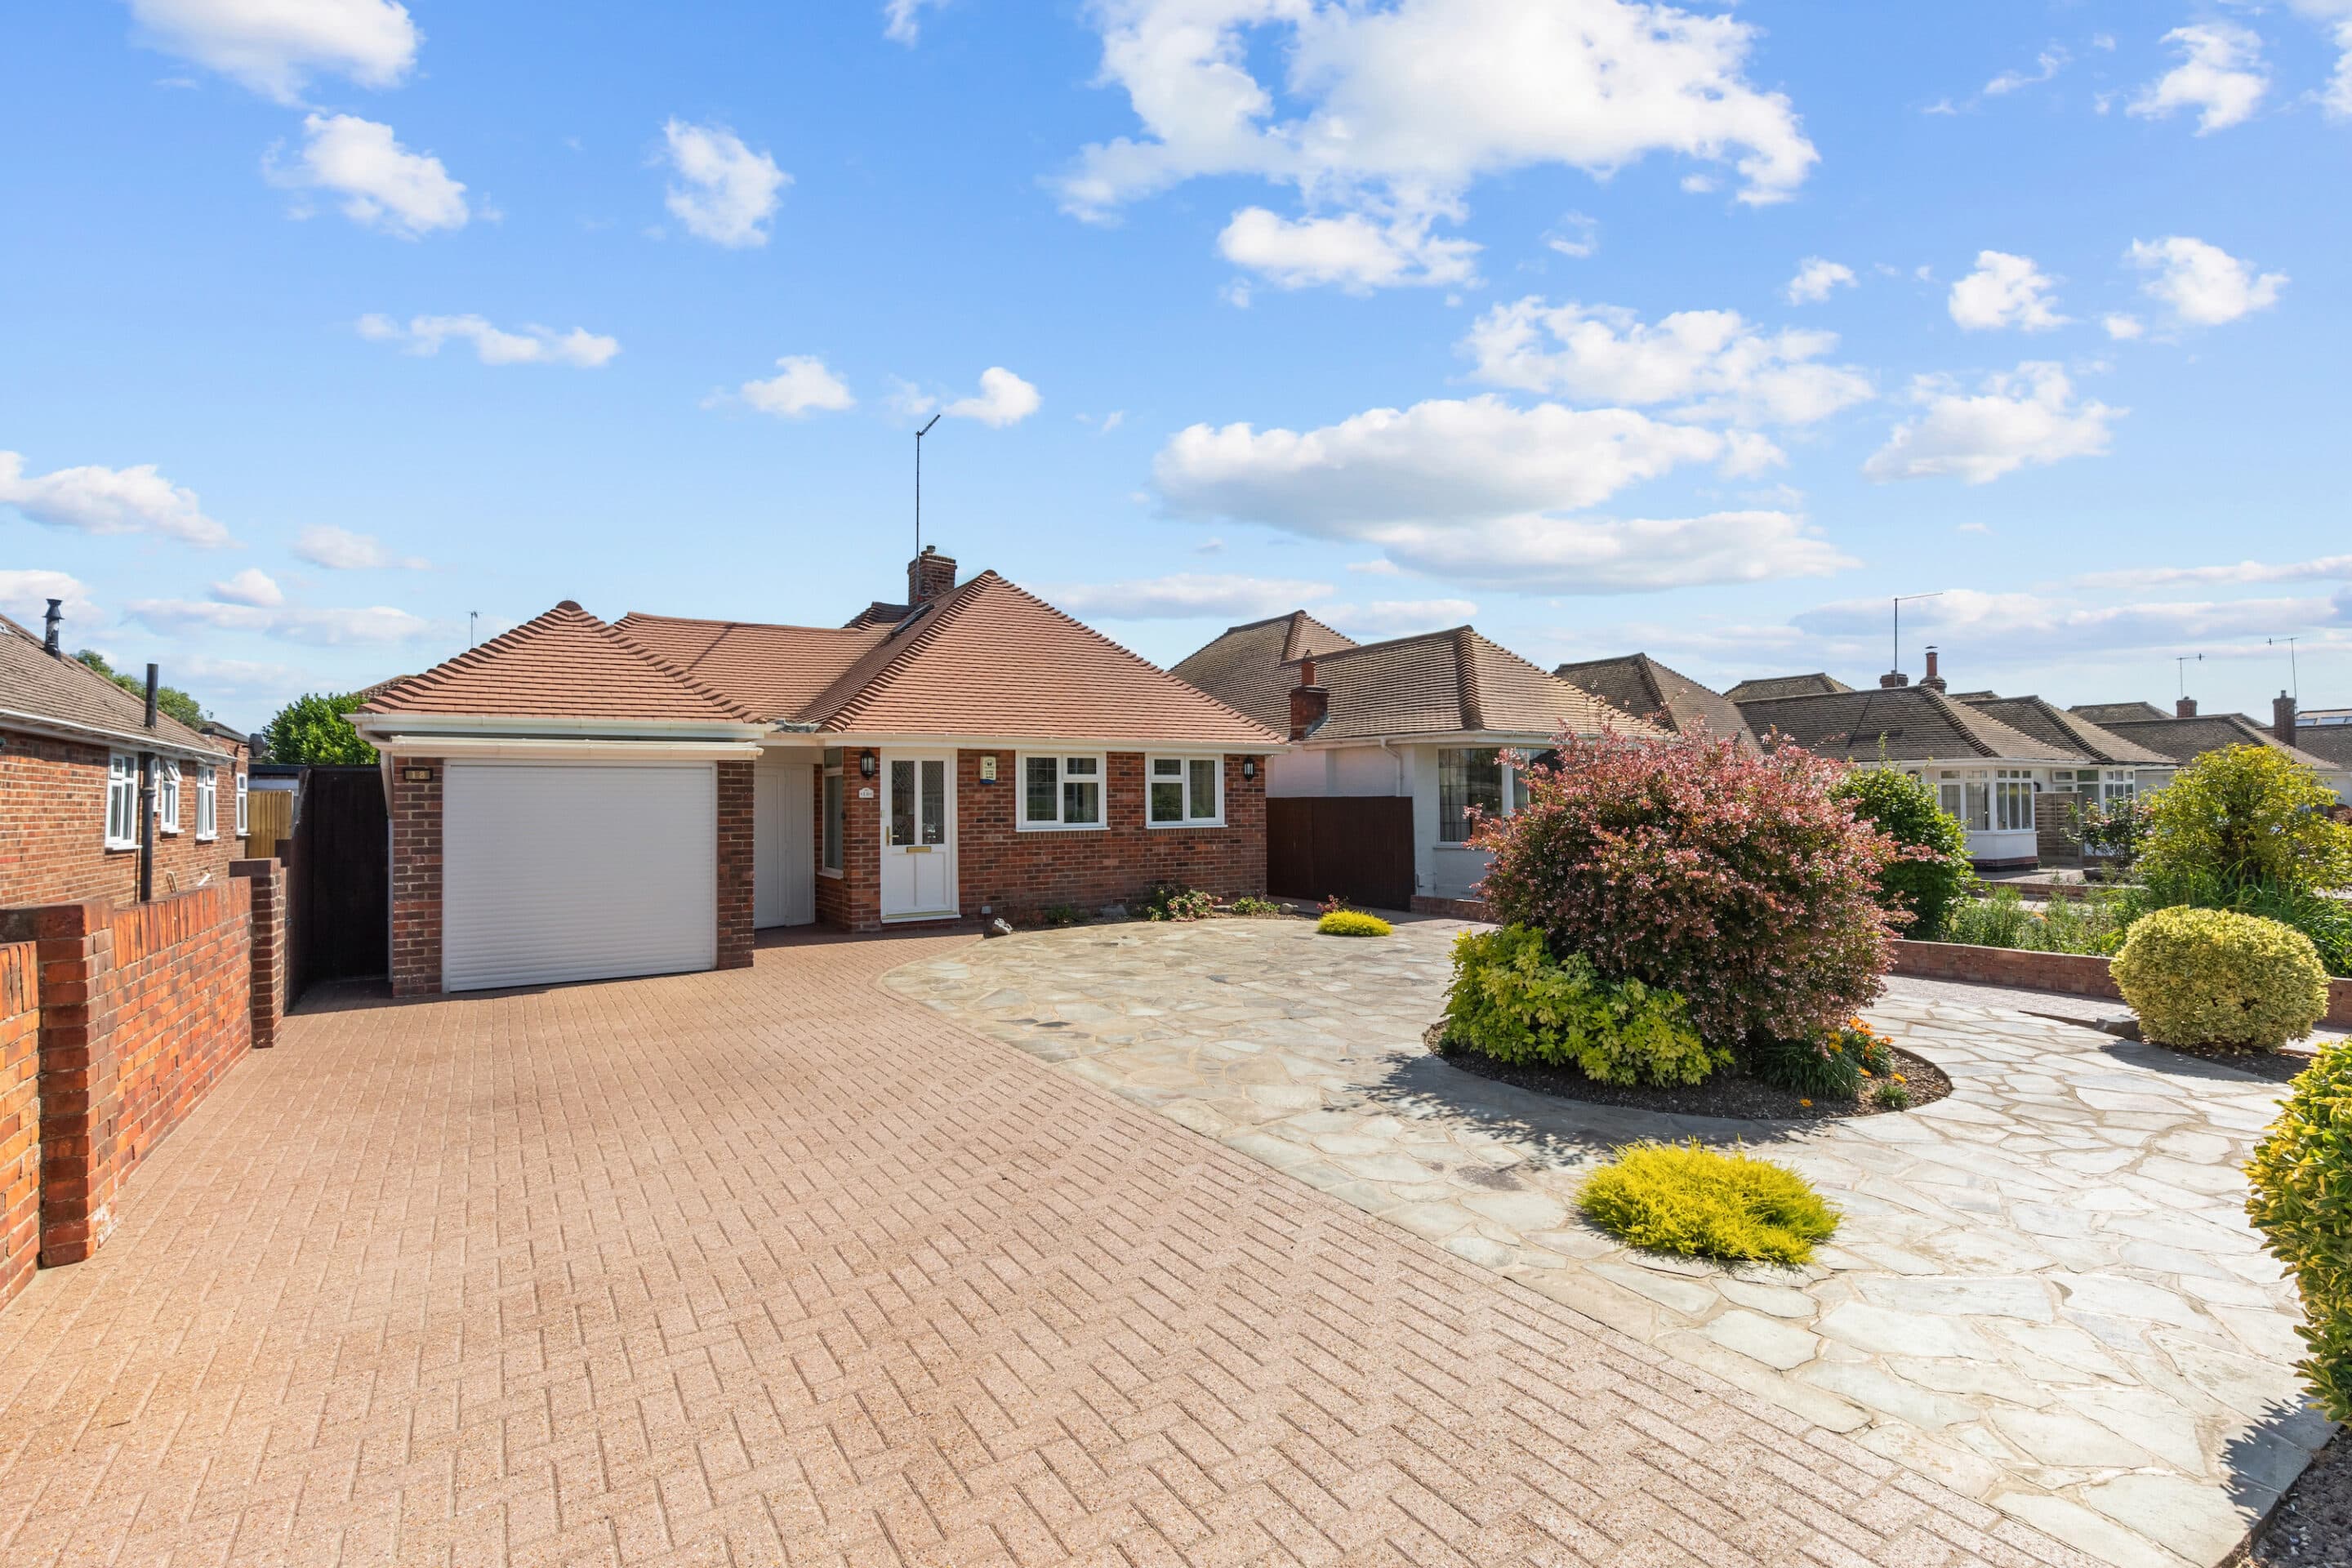
Set behind a neatly arranged front garden with decorative gravel and established planting, the bungalow has an attractive brick façade and a driveway leading to the adjoining garage. Inside, an entrance lobby opens into a welcoming central hallway, where parquet flooring, contemporary vertical radiators and black-framed glazed doors set the tone for the accommodation beyond.
The sitting room is an inviting space, filled with natural light from a broad bay window overlooking the front garden. Rich timber tones and softly coloured walls create a comfortable setting, while a wood-burning stove sits within an exposed brick fireplace, providing a lovely focal point for cosy evenings.
At the rear, the kitchen/breakfast room brings together understated style and everyday practicality. Grey Shaker-style cabinetry is complemented by pale marble-effect worktops, with a built-in oven, gas hob and statement extractor. A substantial breakfast bar provides space to sit and chat over coffee or enjoy a casual meal, while pendant lighting and wood-effect flooring complete the carefully coordinated finish.
A wide opening leads into the garden room, creating a sociable connection between the two spaces. With windows on three sides and French doors opening onto the terrace, this is a delightful place to dine, read or simply enjoy the garden outlook.
Both bedrooms are comfortable doubles, each beautifully decorated with its own character. The larger rear bedroom is particularly appealing, with French doors opening directly onto the garden — a lovely way to begin a summer morning. The front bedroom offers a welcoming space for guests or an equally attractive main bedroom, with a broad window and built-in storage.
The bathroom continues the attention to detail, pairing a bath with an overhead shower and black-framed screen with a contemporary vanity unit, wood-effect wall finishes and white tiling. A separate WC makes its own stylish impression with botanical wallpaper, a vanity wash basin and concealed cistern.
Outside, the landscaped rear garden is every bit as thoughtfully presented as the interior. Paved paths lead between lawns and carefully planted borders, with ornamental trees, grasses and shrubs bringing structure, texture and seasonal colour. A rock-edged pond and adjoining pebble-lined feature form a striking centrepiece, while a pergola and a choice of seating areas offer places to relax and entertain. The terrace beside the bungalow connects easily with both the garden room and rear bedroom, and a pedestrian door provides convenient access to the garage.
Disclaimer
Please note we have not tested any apparatus, fixtures, fittings, or services. Interested parties must undertake their own Investigations into the working order of these items. All measurements are approximate and photographs provided for guidance only. The mention of any appliances, apparatus, fixtures, fittings, or services within these particulars does not necessarily mean they are included within the sale.